



$675,000
$675,000
For more information regarding the value of a property, please contact us for a free consultation.
610 & 612 County Road 101 Eureka, NV 89316
2 Baths
4,460 SqFt
Key Details
Sold Price $675,000
Property Type Multi-Family
Sub Type Duplex
Listing Status Sold
Purchase Type For Sale
Square Footage 4,460 sqft
Price per Sqft $151
MLS Listing ID 250005464
Sold Date 07/06/26
Year Built 1991
Annual Tax Amount $2,323
Lot Size 5.000 Acres
Acres 5.0
Lot Dimensions 5.0
Property Sub-Type Duplex
Property Description
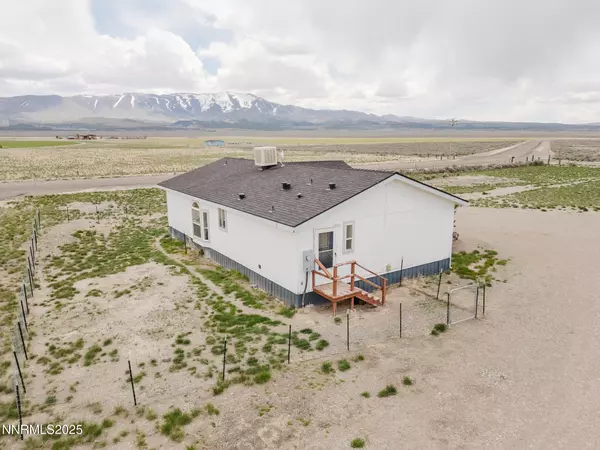
Rare Multifamily Opportunity in Diamond Valley - Just 10 minutes from town. This stunning 5-acre property offers not one, but two beautiful homes surrounded by open fields and sweeping mountain view's. The custom-built 3,316 sq ft. main residence boasts 2-stories, 4 bedrooms, 3 full bathrooms, a spacious open-concept floor plan, and a full basement. Enjoy the expansive bonus/game room upstairs with its own private access to the attached 2 car garage- perfect for entertaining or multi-use living., The second residence is a recently renovated, turn-key 3 bedroom, 2 bathroom manufactured home (approximately 1,144 sq ft) on a concrete slab. Ideal for rental income, in-law quarters, or o -site management. Don't miss this chance to own a one-of-kind property that blends functionality with natural beauty in the small town of Eureka, Nevada.
Location
State NV
County Eureka
Zoning None
Direction 6th Street and County 101
Interior
Interior Features Cathedral Ceiling(s), Central Vacuum, Vaulted Ceiling(s)
Heating Electric, Forced Air, Propane, Varies By Unit
Cooling Electric, Evaporative Cooling, Varies By Unit
Flooring Vinyl
Equipment Varies By Unit
Fireplace No
Laundry In Hall, In Unit, Varies By Unit
Exterior
Parking Features Assigned, Attached, Garage
Utilities Available Cable Available, Electricity Available, Internet Available, Phone Available, Water Available, Water Meter Installed
View Y/N No
Roof Type Composition,Pitched,Shingle
Garage Yes
Building
Lot Description Landscaped, Sprinklers In Front, Sprinklers In Rear
Story 2
Water Private, Well
Structure Type Frame,Metal Siding,Vinyl Siding
Schools
Elementary Schools Out Of Area
Middle Schools Out Of Area
High Schools Out Of Area
Others
Tax ID 007-210-39
Acceptable Financing 1031 Exchange, Cash, Conventional, Owner May Carry
Listing Terms 1031 Exchange, Cash, Conventional, Owner May Carry
Read Less
Want to know what your home might be worth? Contact us for a FREE valuation!

Our team is ready to help you sell your home for the highest possible price ASAP
