


$550,000
$550,000
For more information regarding the value of a property, please contact us for a free consultation.
1648 W Minden Village Minden, NV 89423
4 Beds
3 Baths
1,875 SqFt
Key Details
Sold Price $550,000
Property Type Single Family Home
Sub Type Single Family Residence
Listing Status Sold
Purchase Type For Sale
Square Footage 1,875 sqft
Price per Sqft $293
Subdivision Minden Village
MLS Listing ID 250057719
Sold Date 02/26/26
Bedrooms 4
Full Baths 3
HOA Fees $75/mo
Year Built 2005
Annual Tax Amount $2,349
Lot Size 3,049 Sqft
Acres 0.07
Lot Dimensions 0.07
Property Sub-Type Single Family Residence
Property Description
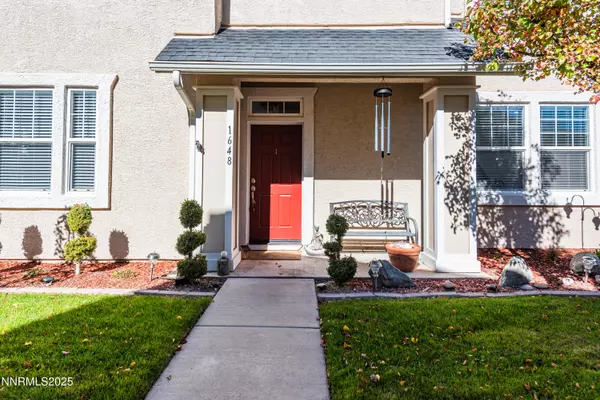
Stylish, light-filled, and ideally located — this beautifully updated four-bedroom, three-bath home sits in the heart of Minden Village, one of the area's most charming and sought-after neighborhoods. Just steps from your favorite coffee shop and minutes from local dining, parks, and schools, it offers the perfect blend of comfort, convenience, and small-town charm. The flexible two-story layout features a main-level bedroom and full bath — ideal for guests or a home office — and three additional bedrooms upstairs. Inside, abundant natural light fills the home, highlighting tasteful upgrades such as granite countertops, laminate flooring, bright tile accents, and fresh paint inside and out. The kitchen includes a welcoming breakfast bar and opens to a Trex deck, perfect for morning coffee or evening relaxation. A beautiful marble fireplace anchors the living area, adding warmth and character. Outside, the low-maintenance lot is attractively landscaped, and the two-car garage provides convenience and storage. Located on a private road, this home also benefits from an HOA that covers snow removal, sewer, and common grounds maintenance, allowing for an easy and low-maintenance lifestyle. With inviting style, modern finishes, and a prime location that captures the essence of Minden living, this home is move-in ready and full of charm.
Location
State NV
County Douglas
Community Minden Village
Area Minden Village
Zoning SFR
Direction Ironwood to W Minden Village Loop
Rooms
Family Room None
Other Rooms Bedroom Office Main Floor
Master Bedroom Double Sinks, Shower Stall, Walk-In Closet(s) 2
Dining Room Separate Formal Room
Kitchen Breakfast Bar
Interior
Interior Features Breakfast Bar, Ceiling Fan(s), Entrance Foyer, Pantry, Walk-In Closet(s)
Heating Forced Air, Natural Gas
Cooling Central Air
Flooring Tile
Fireplaces Number 1
Fireplace Yes
Laundry Cabinets, Laundry Room
Exterior
Exterior Feature None
Parking Features Attached, Garage, Garage Door Opener
Garage Spaces 2.0
Utilities Available Cable Connected, Electricity Connected, Internet Connected, Natural Gas Connected, Phone Available, Sewer Connected, Water Connected, Cellular Coverage, Water Meter Installed
Amenities Available None
View Y/N No
Roof Type Composition,Pitched
Porch Deck
Total Parking Spaces 2
Garage Yes
Building
Lot Description Level
Story 2
Foundation Slab
Water Public
Structure Type Stucco
New Construction No
Schools
Elementary Schools Minden
Middle Schools Carson Valley
High Schools Douglas
Others
Tax ID 1320-30-713-022
Acceptable Financing 1031 Exchange, Cash, Conventional, FHA, VA Loan
Listing Terms 1031 Exchange, Cash, Conventional, FHA, VA Loan
Special Listing Condition Standard
Read Less
Want to know what your home might be worth? Contact us for a FREE valuation!

Our team is ready to help you sell your home for the highest possible price ASAP
